
DISCOVER
Understanding your architecture, lifestyle and ambitions.
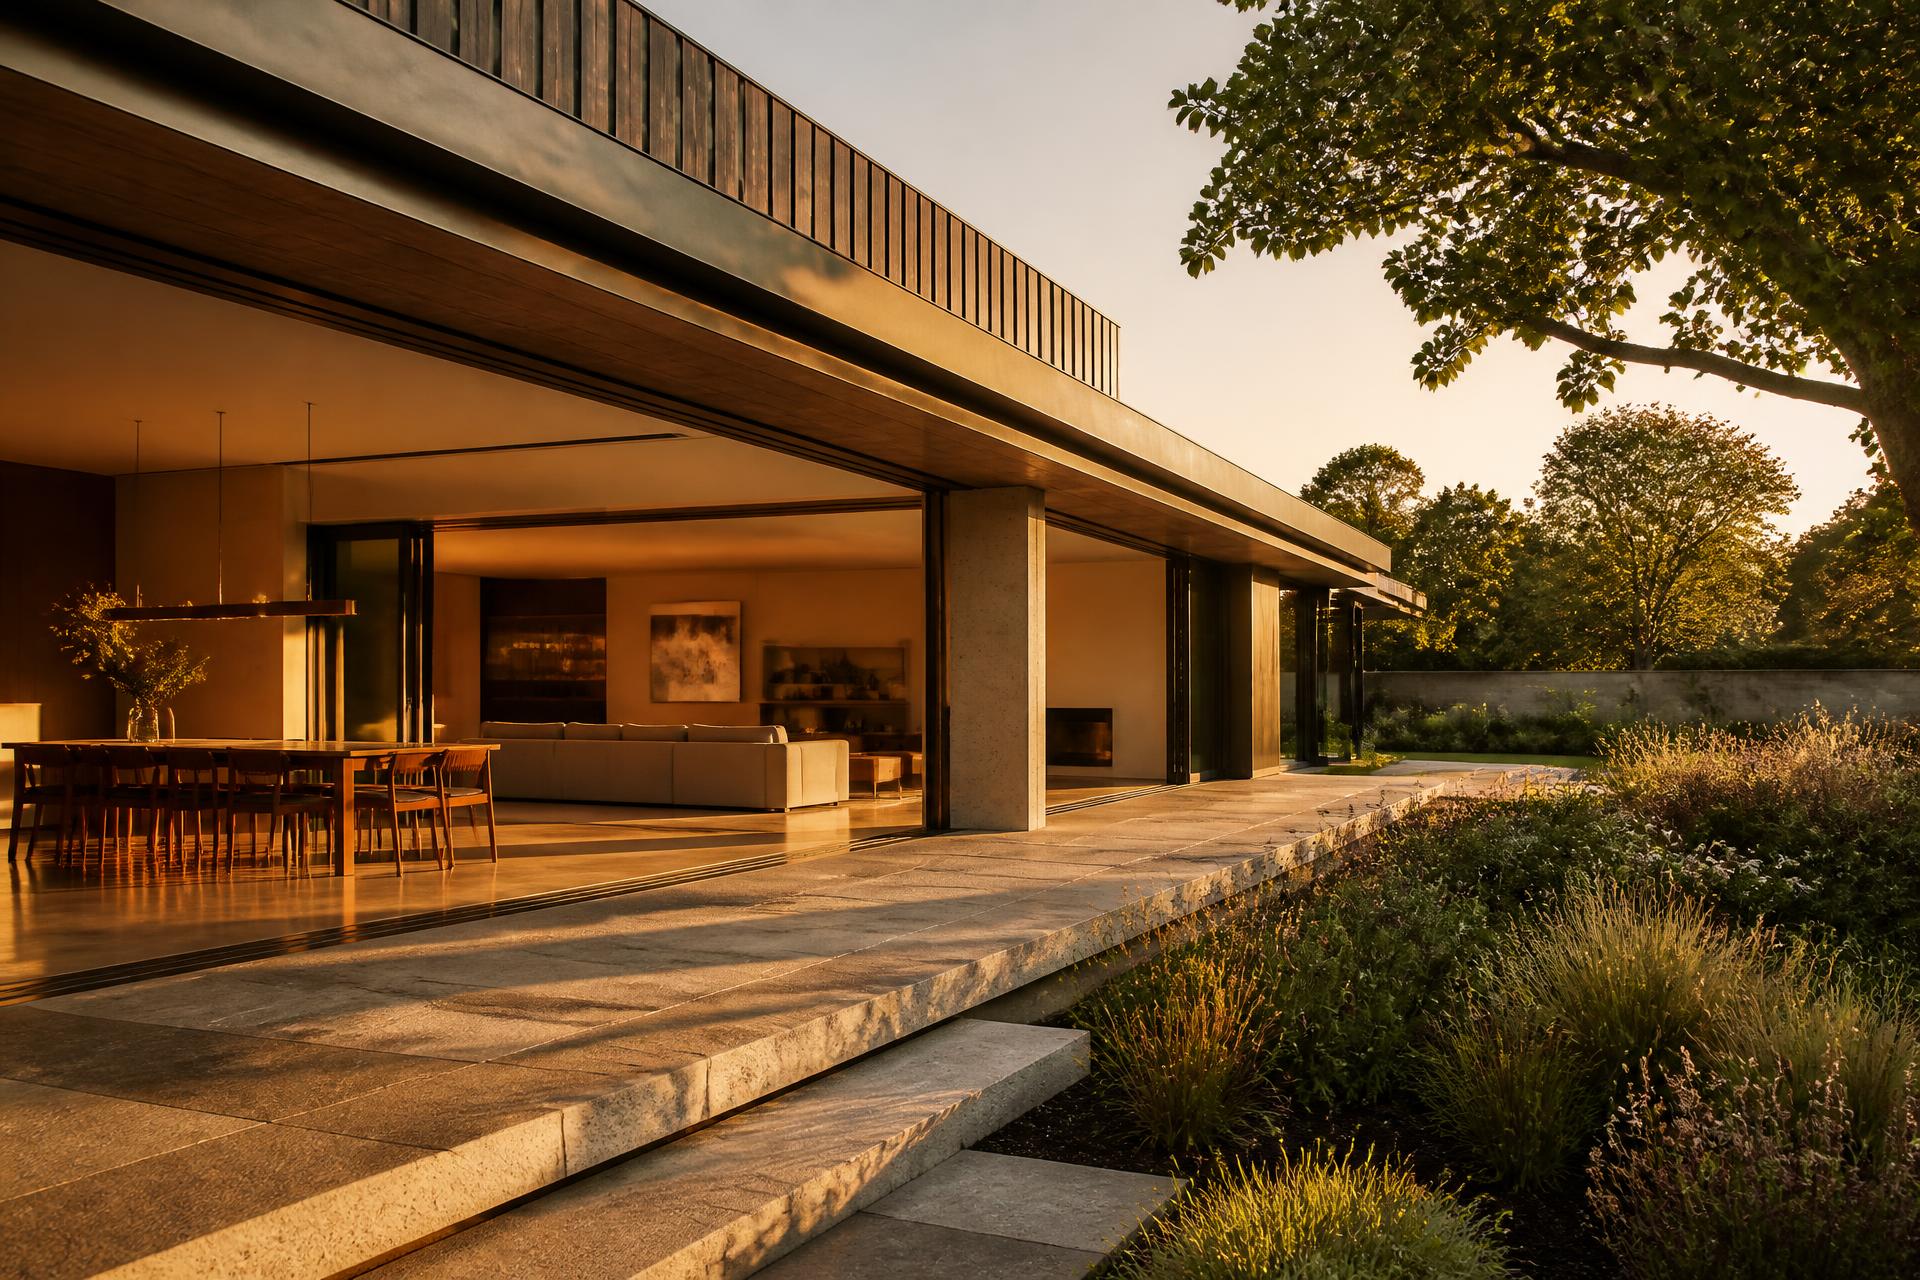
STRATA HOME DESIGNS / ARCHITECTURAL GLAZING
Bespoke aluminium glazing, made to measure for your home. From stunning bifold doors and contemporary windows to architectural skylights, we create solutions designed around your space.
Strata Home Designs / Approach
Strata Home Designs creates architectural glazing systems that dissolve the boundary between your home and the world beyond it. From expansive bifold doors to ultra-slim sliding systems and precision-made windows, every detail is designed around light, proportion and performance.
BESPOKE DESIGN
PRECISION ENGINEERING
INSTALLATION
PERFORMANCE
Our Services / The Collection
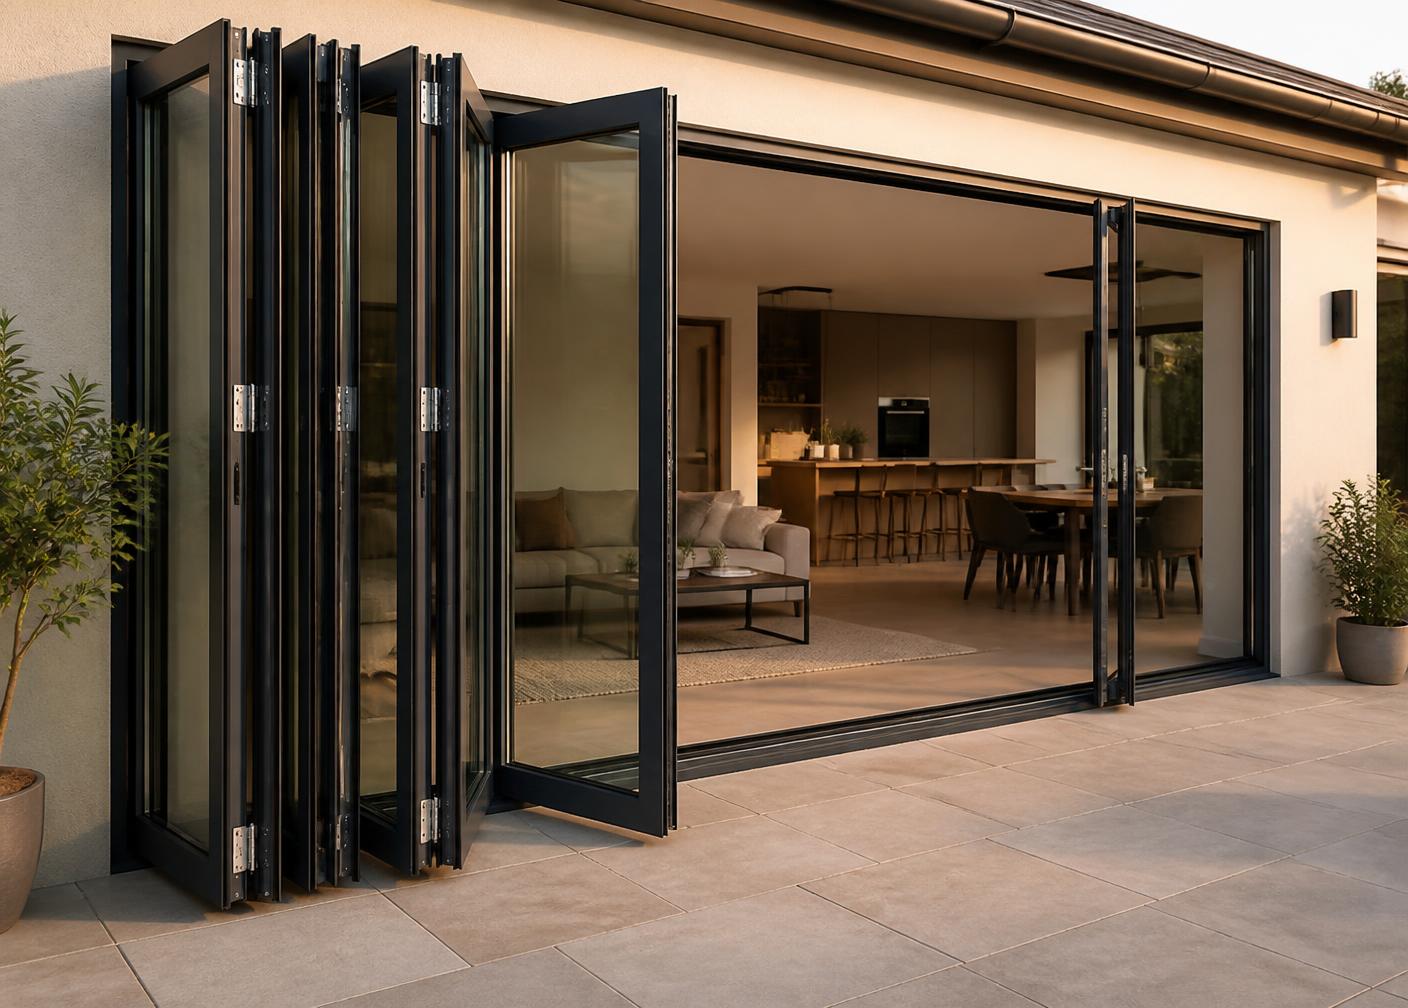
Open the architecture.
Folding aluminium systems that stack away to leave the opening — and the view — entirely uninterrupted.
EXPLORE BIFOLDS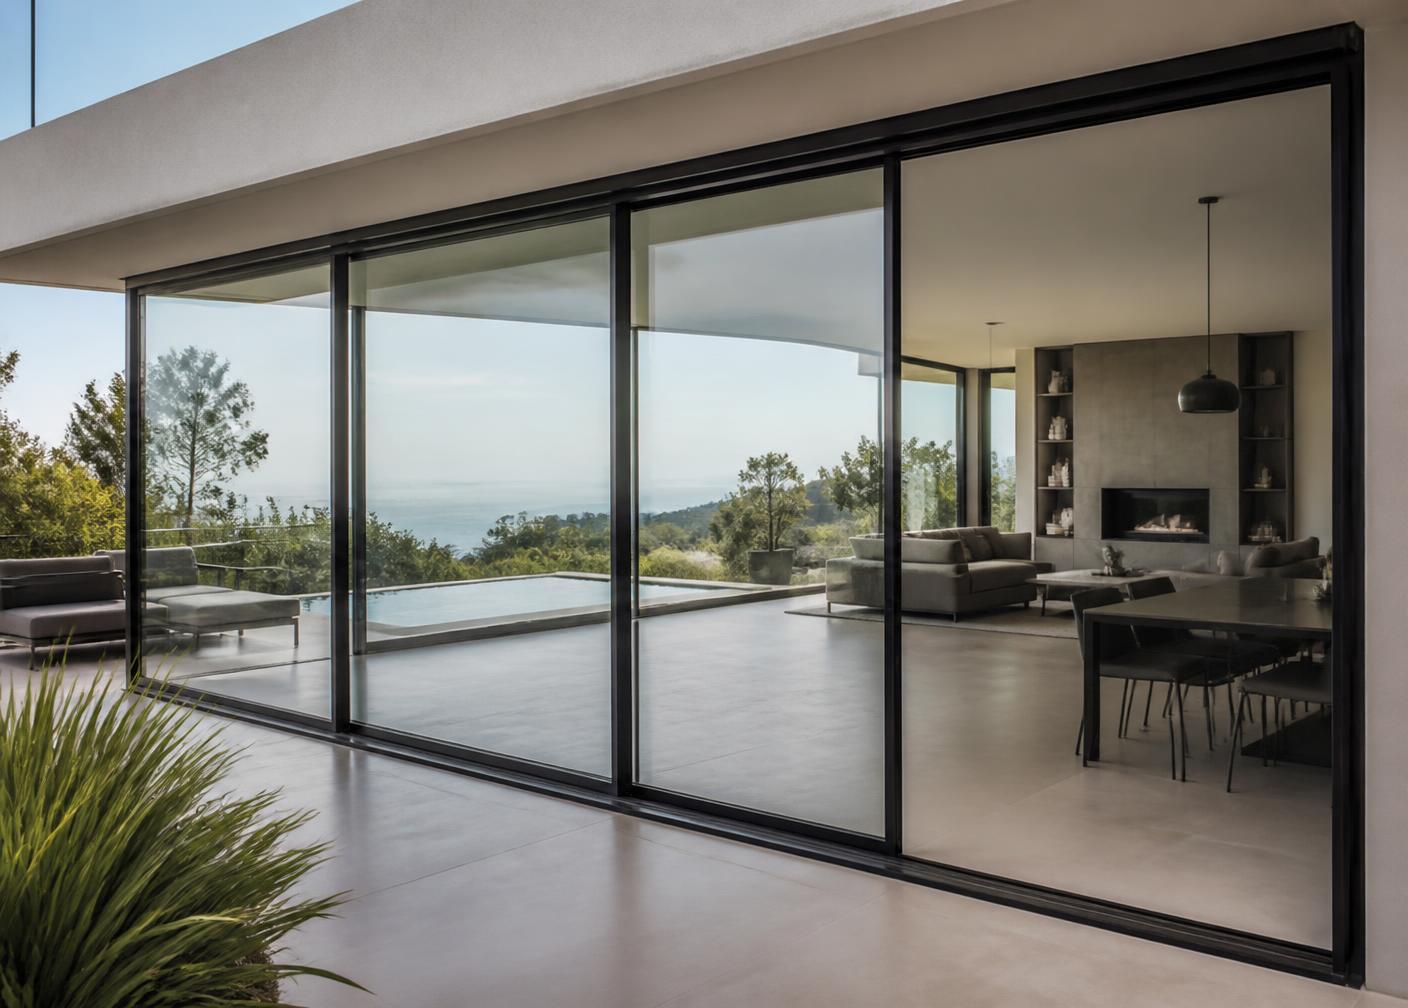
More glass. Less frame.
Large-format sliding panels engineered for slim sightlines and effortless movement across wide openings.
EXPLORE SLIDERS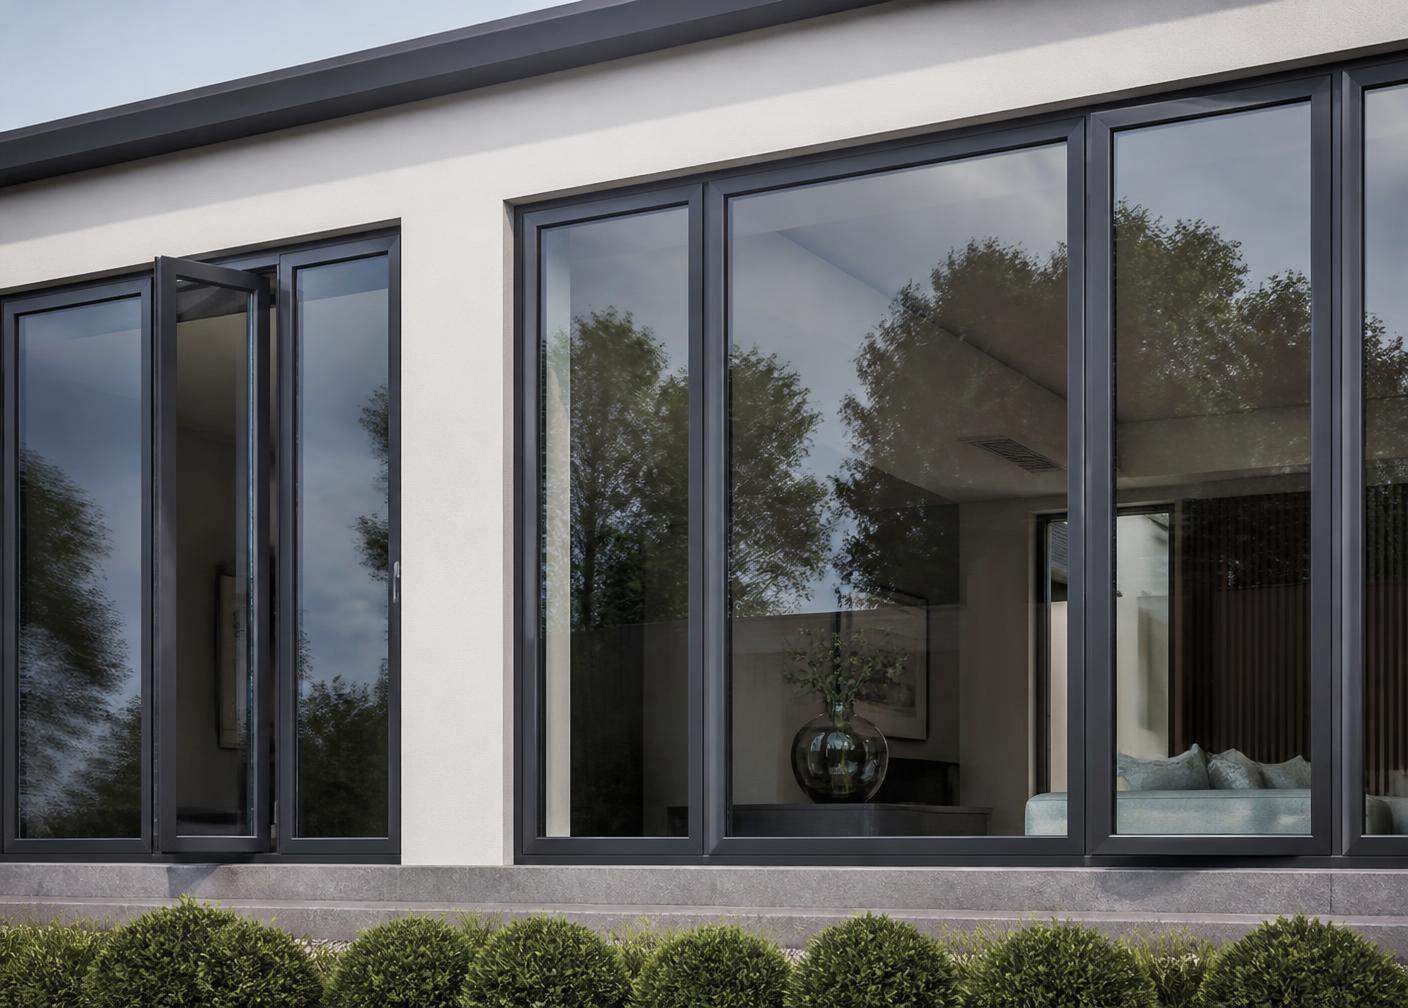
Light, framed precisely.
Precision-made frames that hold proportion and rhythm across an elevation, from slimline picture units to tilt & turn.
EXPLORE WINDOWS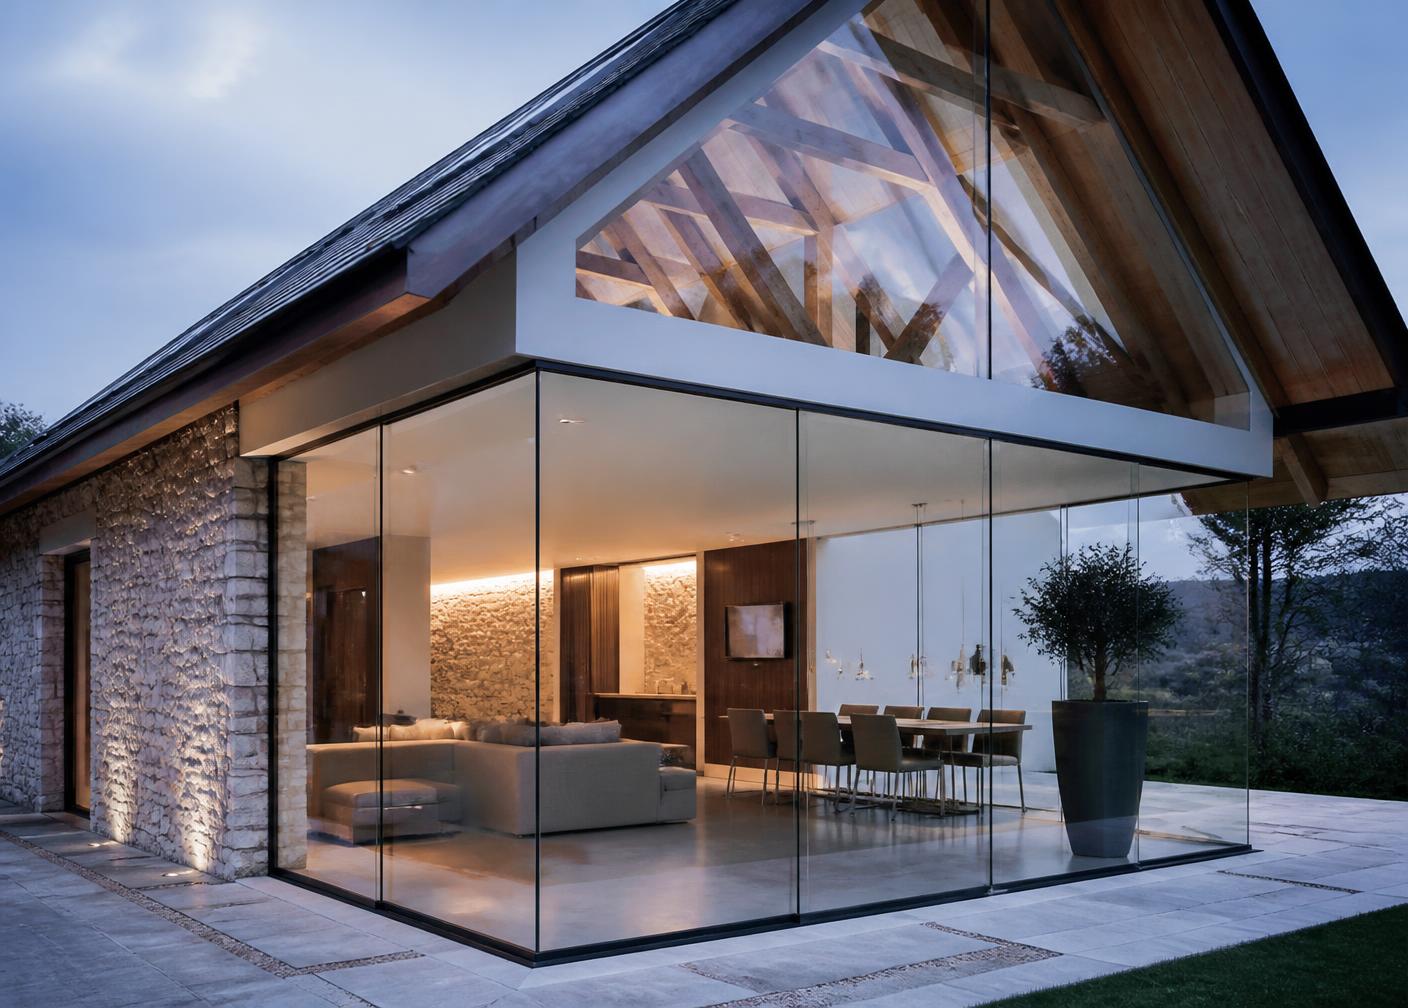
Designed around your space.
Structural corners, glazed gables and one-off openings developed alongside your architect or designer.
EXPLORE BESPOKE GLAZINGAlso From Strata Home Designs
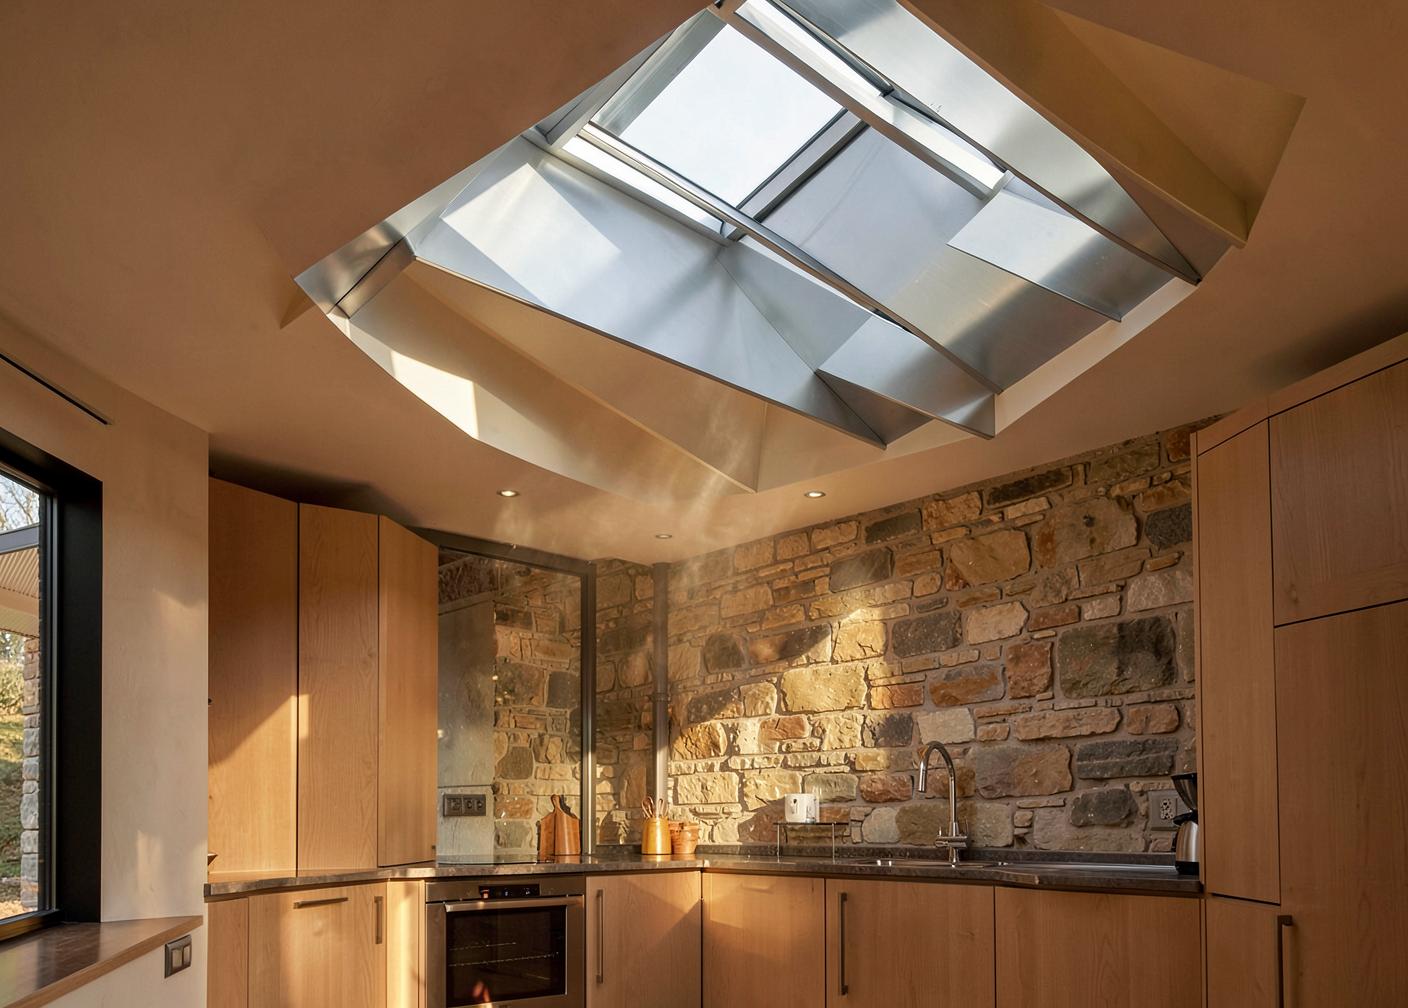
Daylight from above.
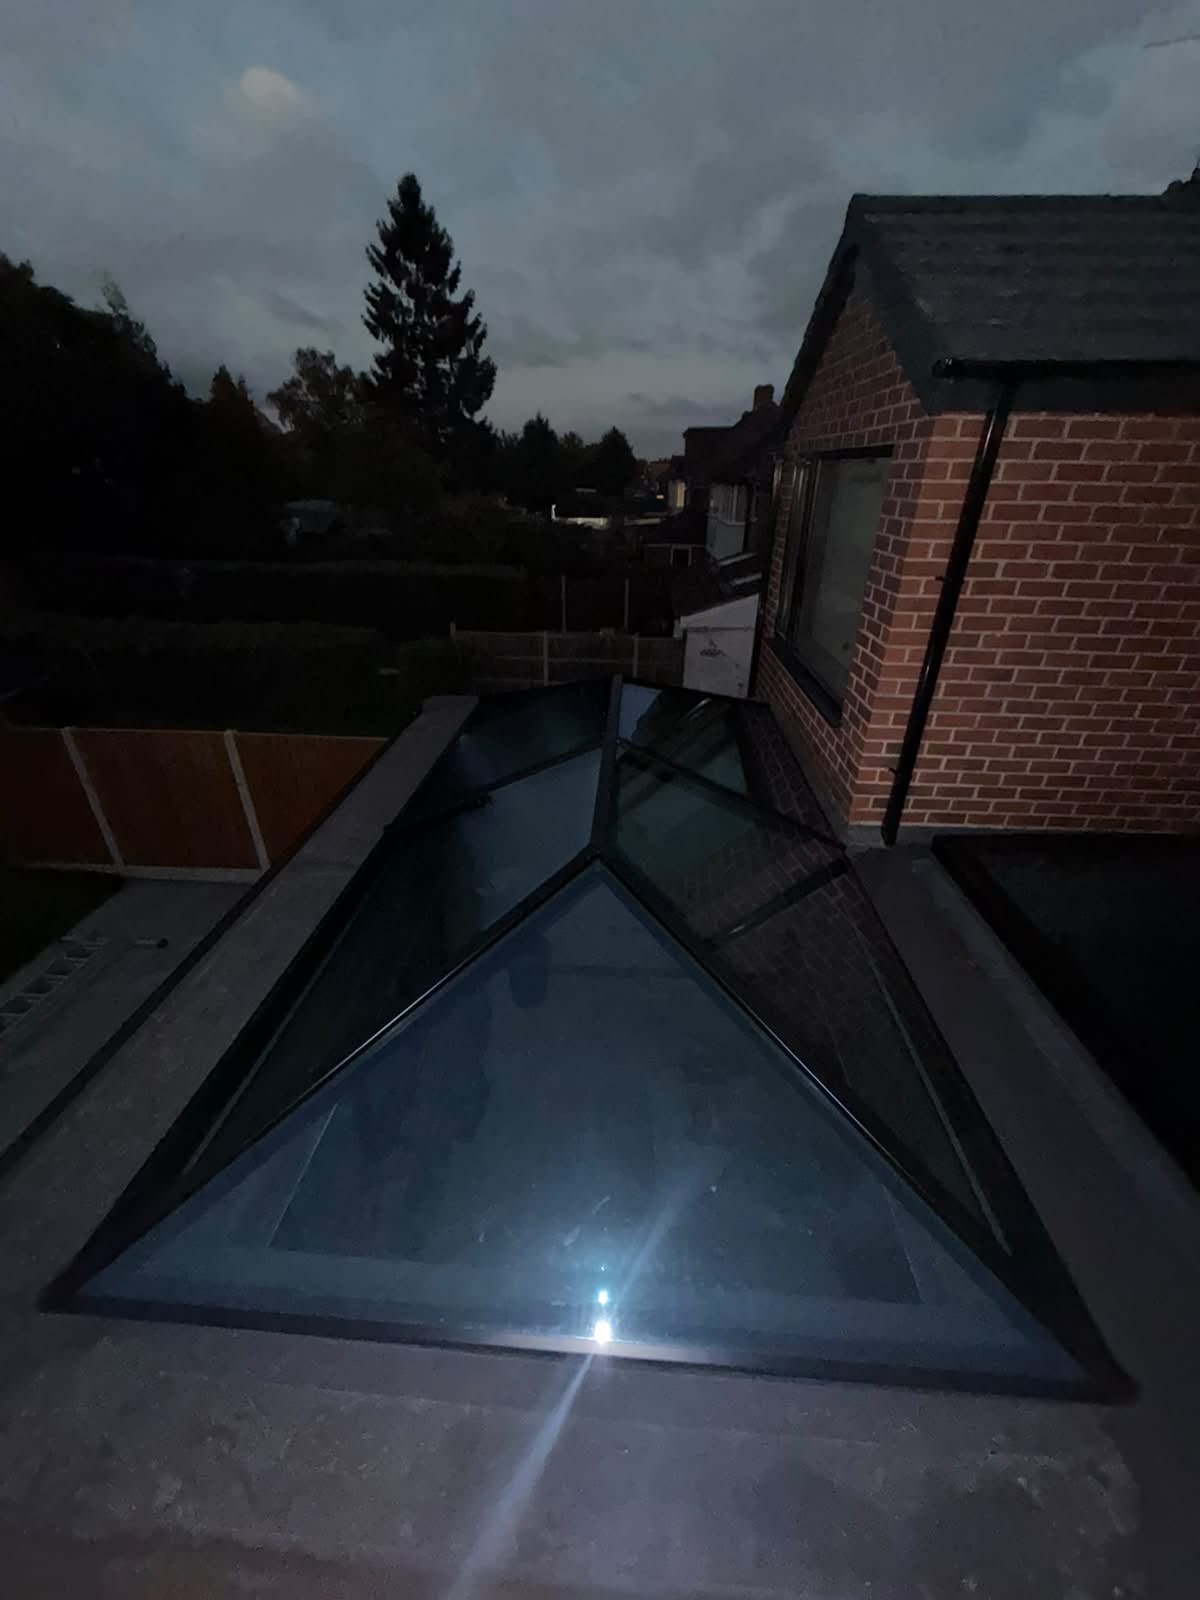
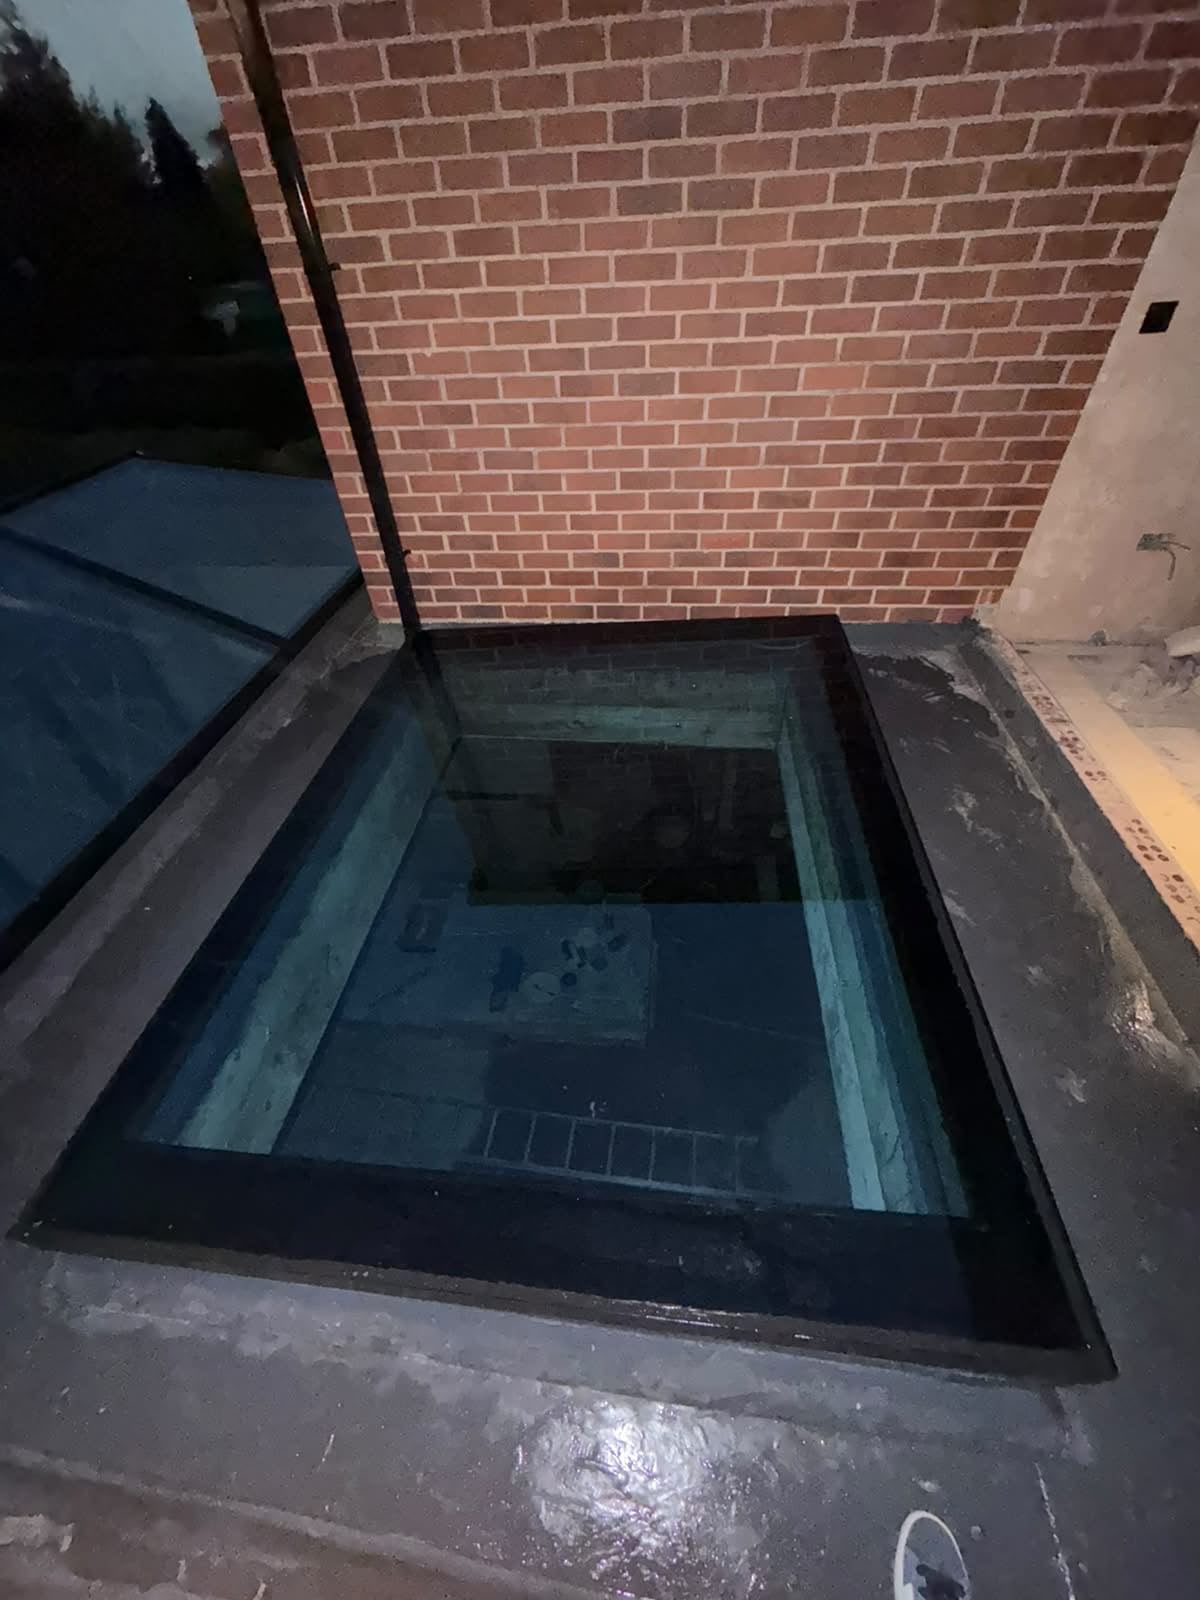
Rooflights, lanterns and structural roof glazing that bring daylight into the centre of a plan.
ENQUIRE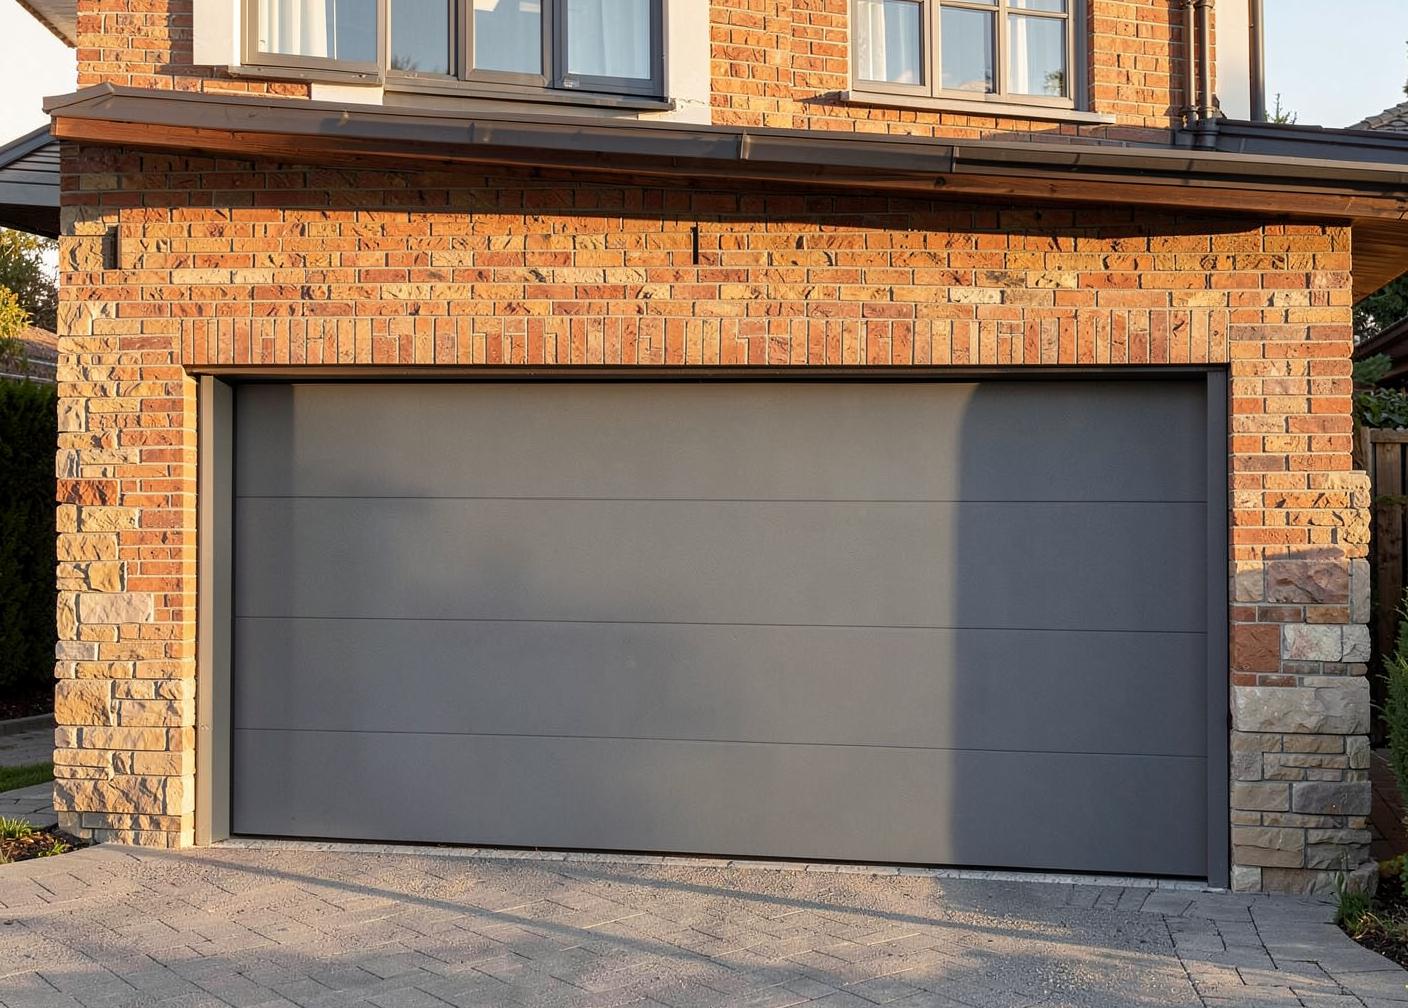
The elevation, finished.
Sectional and side-hinged garage doors finished to match the glazing across the front elevation.
ENQUIRE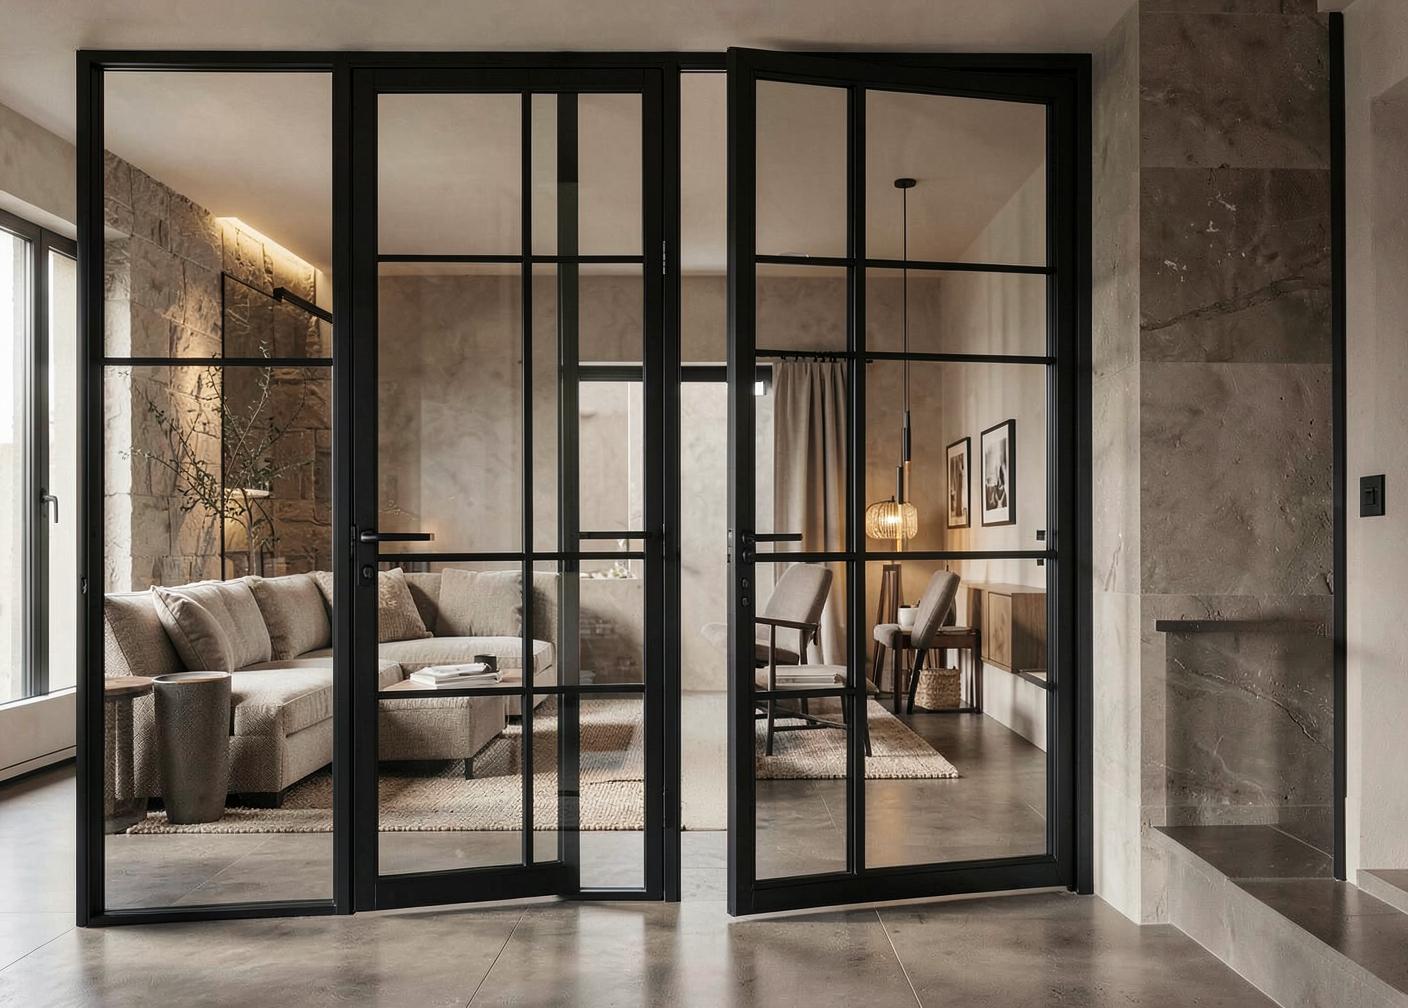
Steel-look screens.
Slim, black-framed Crittall-style doors and internal screens for period and industrial interiors.
ENQUIRE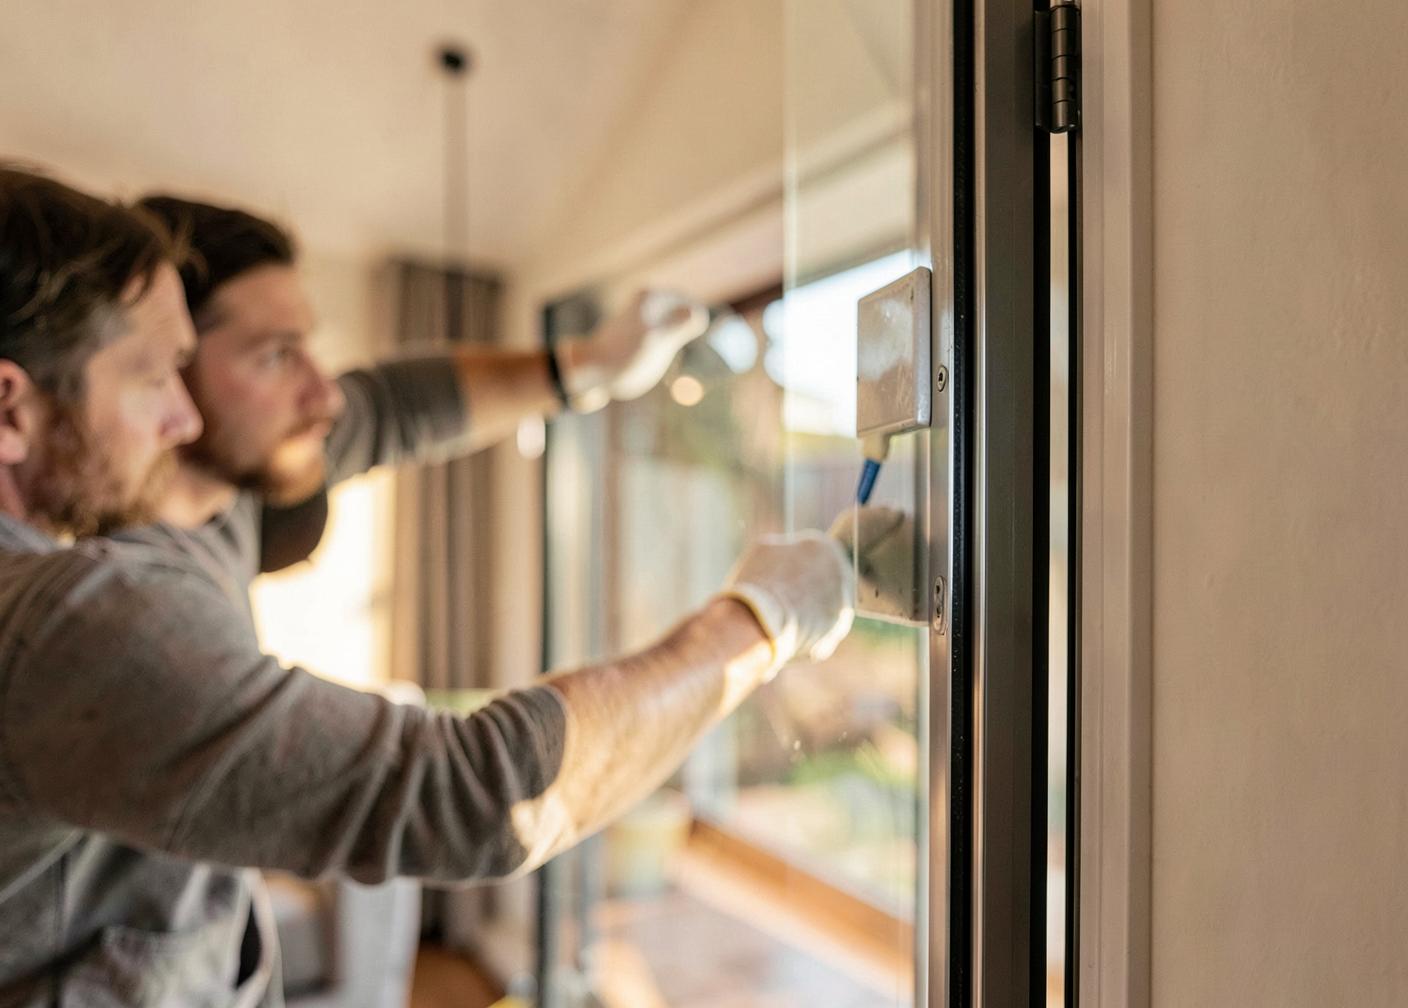
Glass, specified properly.
Replacement units, upgraded glazing build-ups and specialist glass for existing frames and new work.
ENQUIRE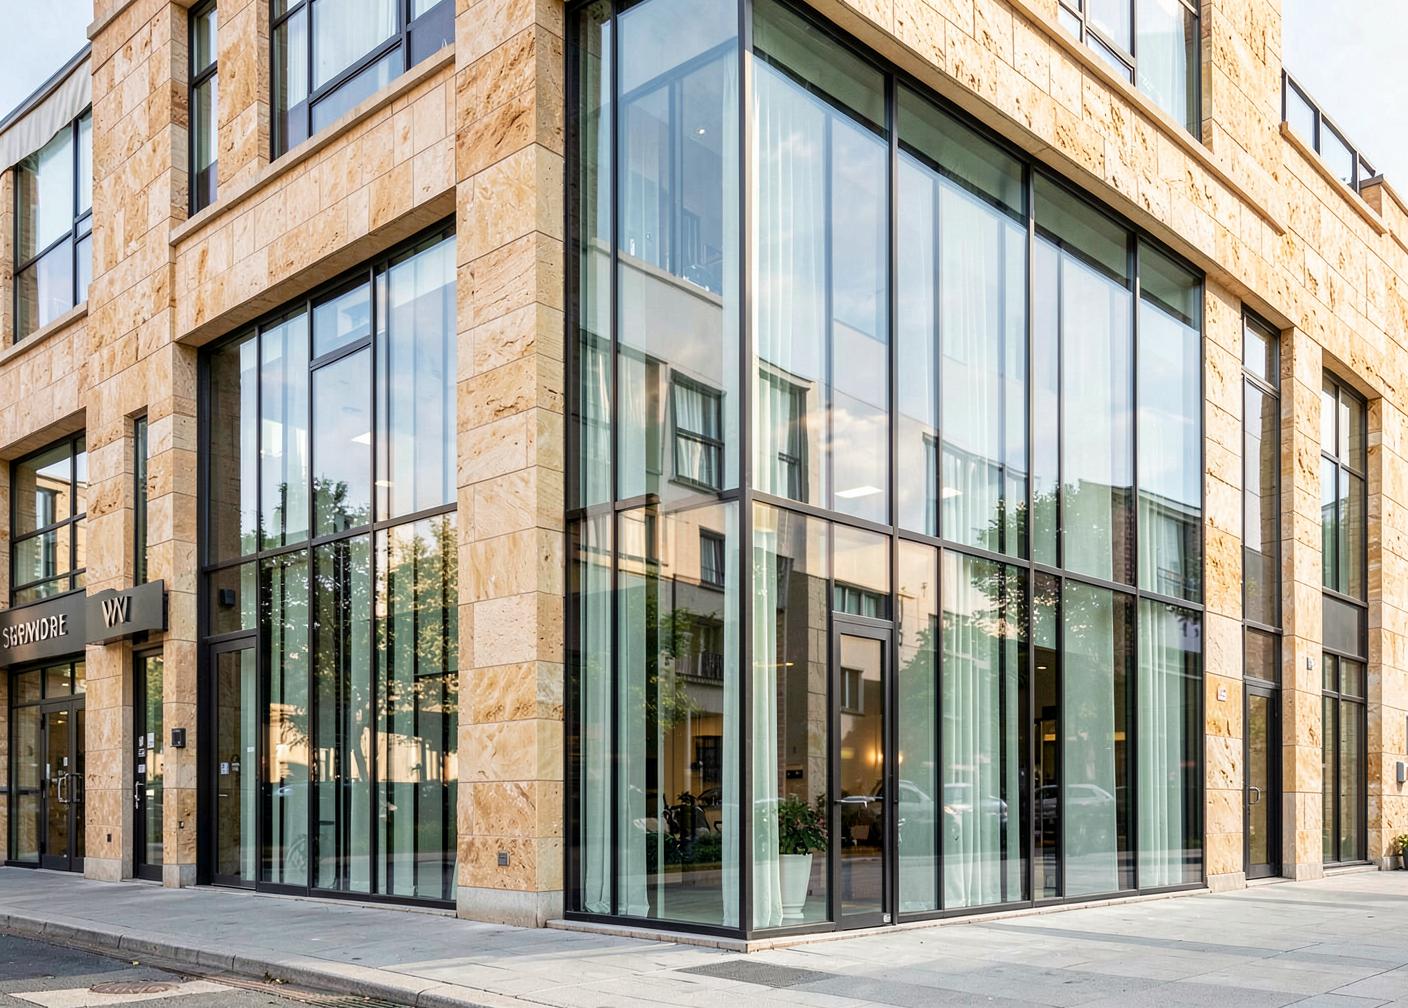
Built for the brief.
Shopfronts, offices and commercial facades in aluminium, delivered to programme and specification.
ENQUIRE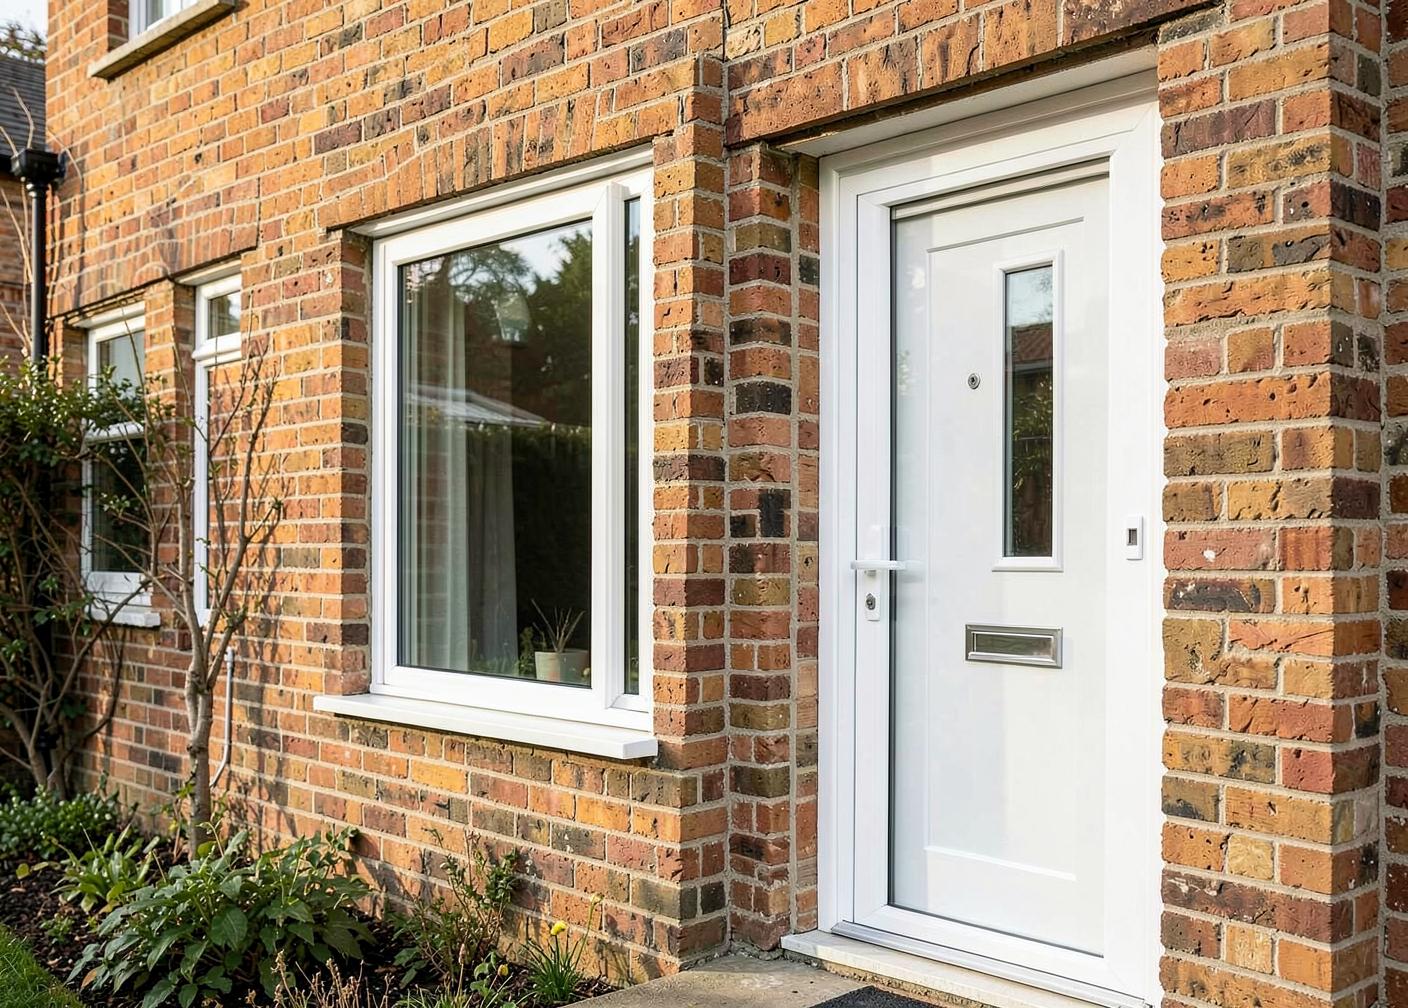
Value, without compromise.
High-performance uPVC windows and doors where budget or a heritage detail calls for it.
ENQUIRE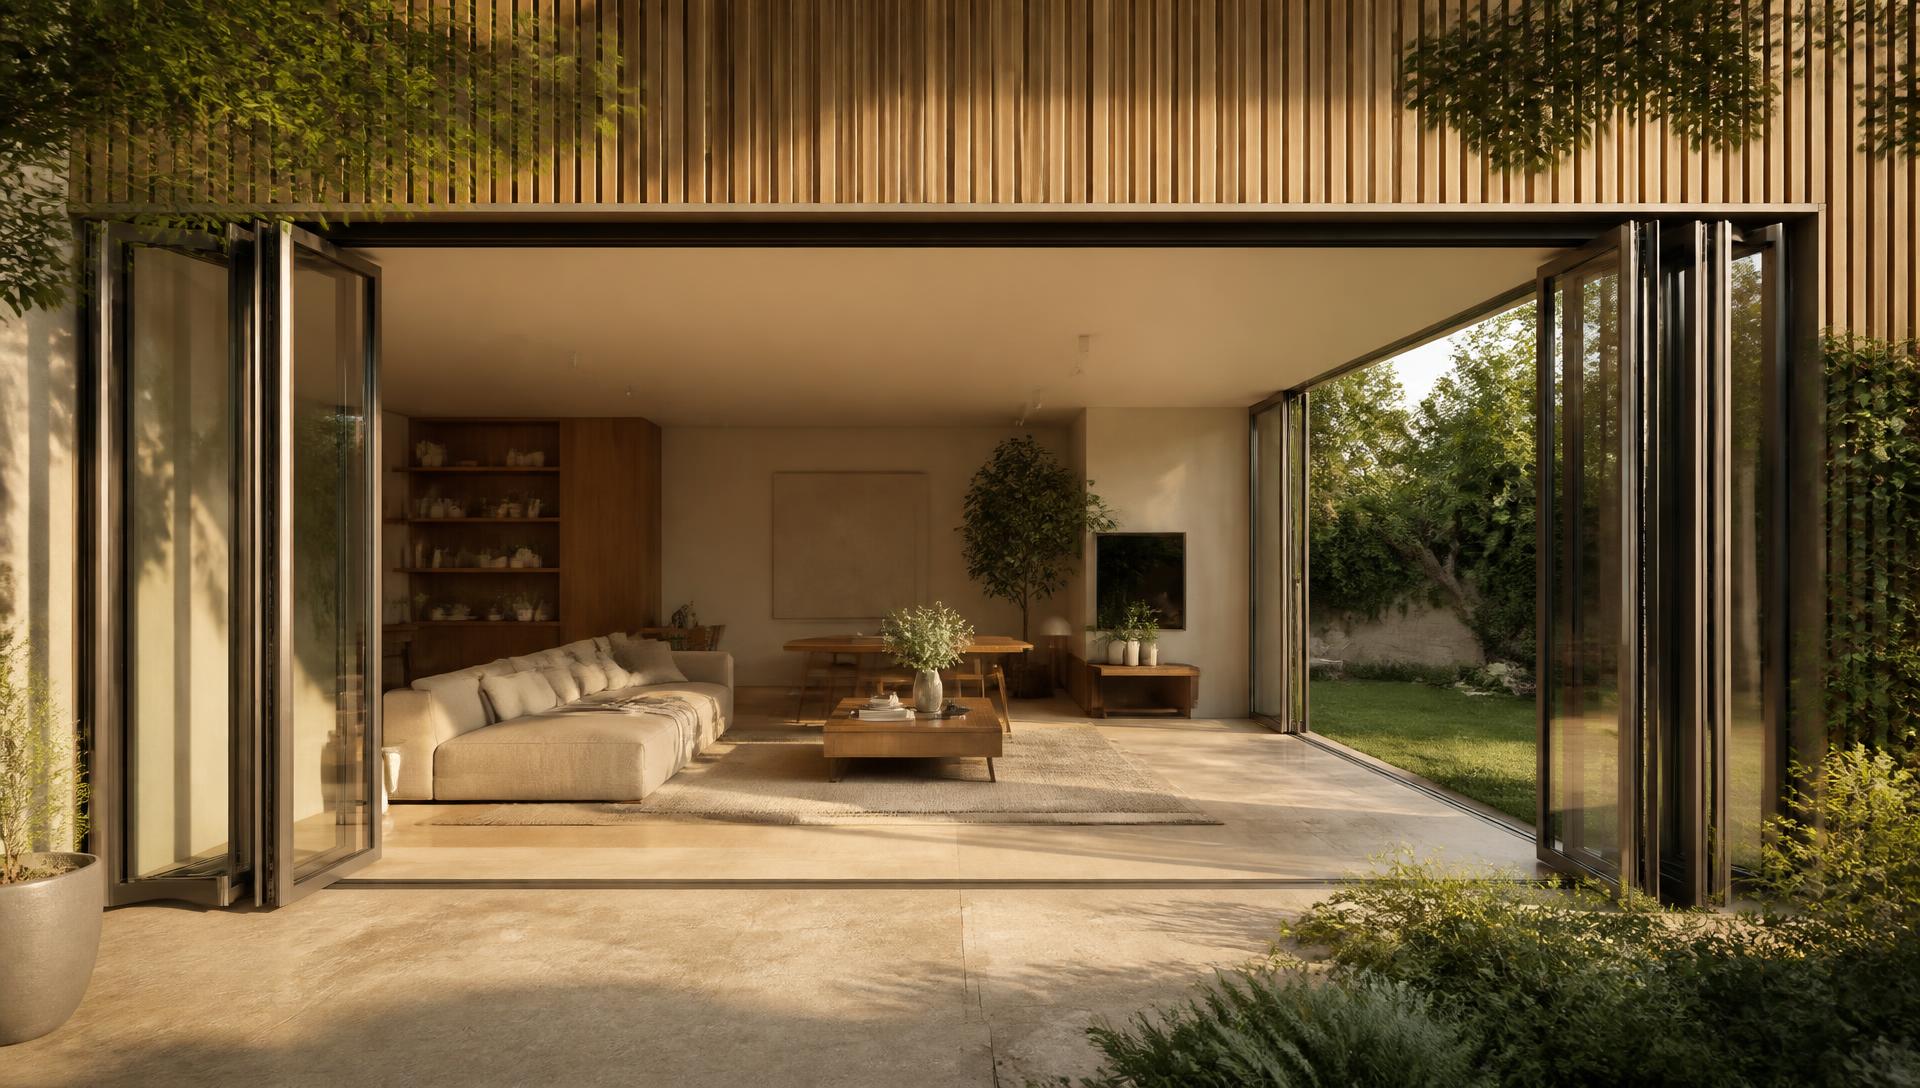
Signature / Bifold
A folding system stacks the opening away entirely, so the room continues past the threshold. Available specifications vary by system and configuration.
DISCOVER BIFOLD DOORSSliding Systems
Large-format sliding systems for openings where the glass, not the frame, should do the talking. Available specifications vary by system and configuration.
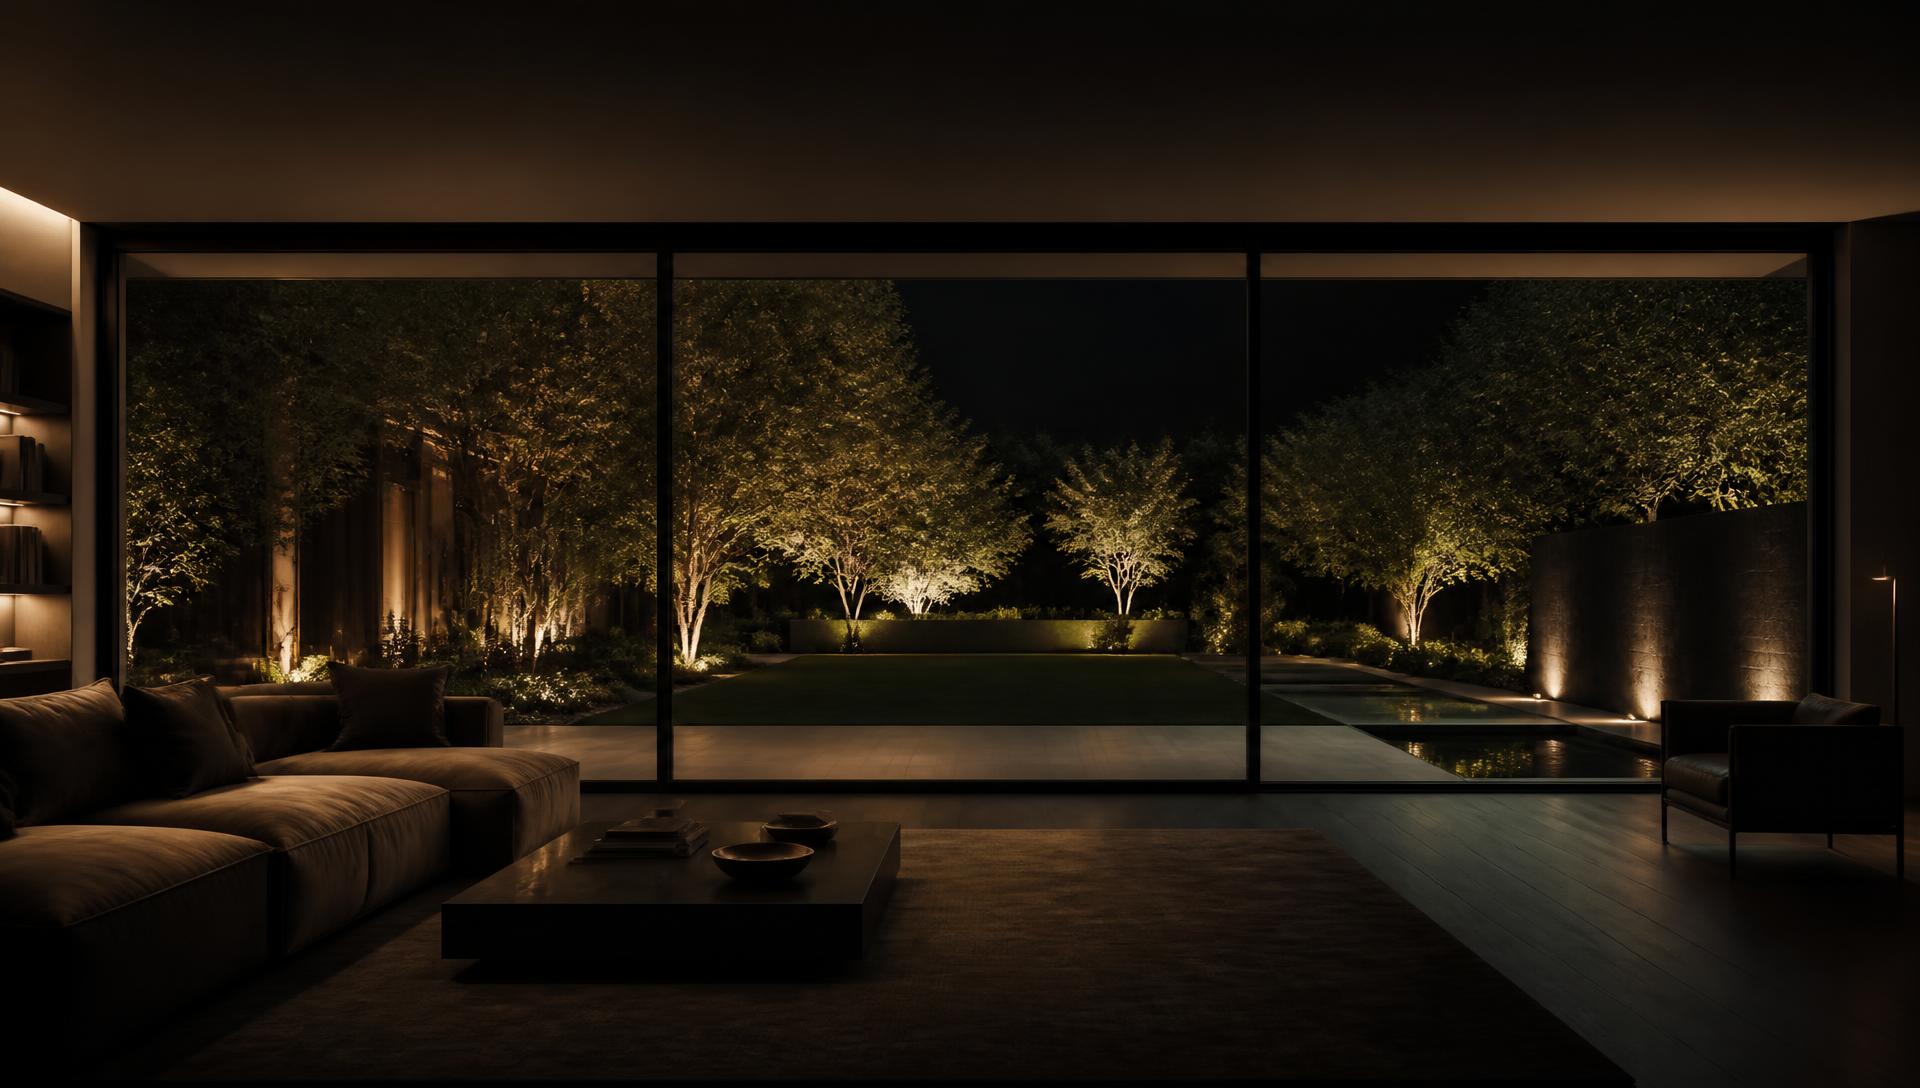
Frame reduced to the minimum the span allows.
Panels sized around the architecture, not a catalogue.
Weighted, guided movement across the full opening.
Aluminium Windows
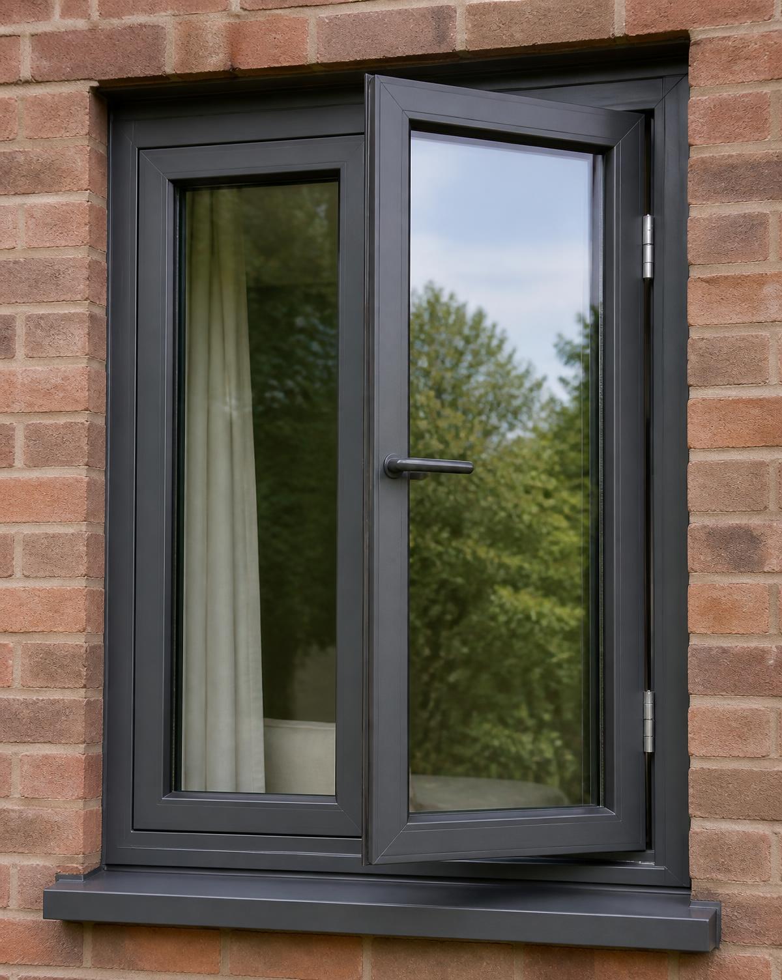
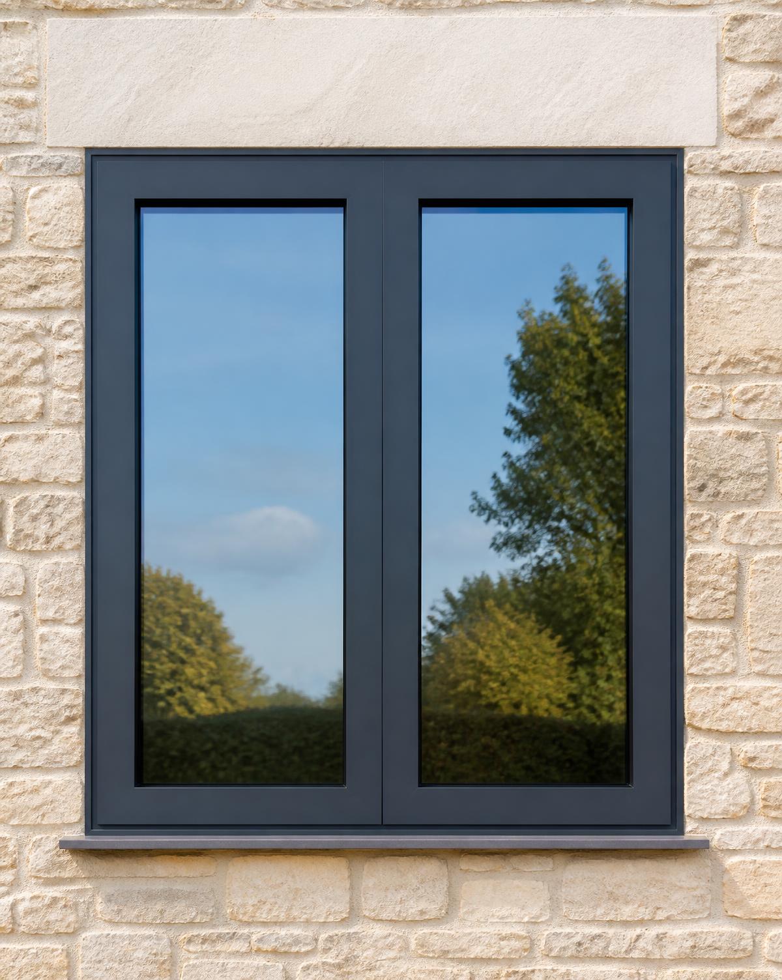
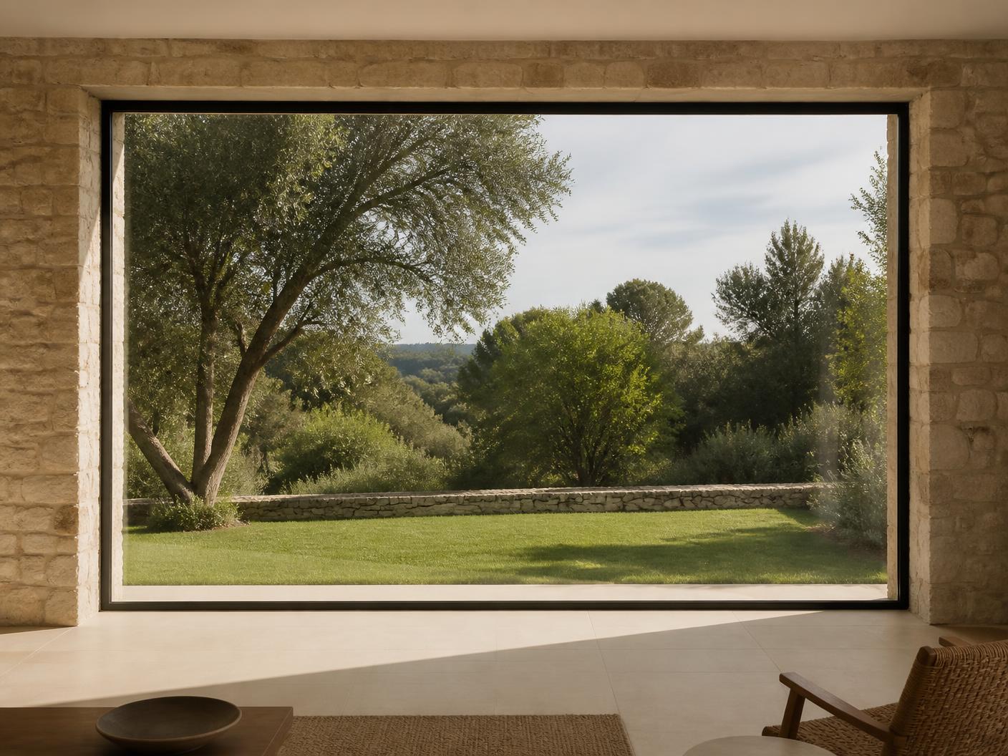
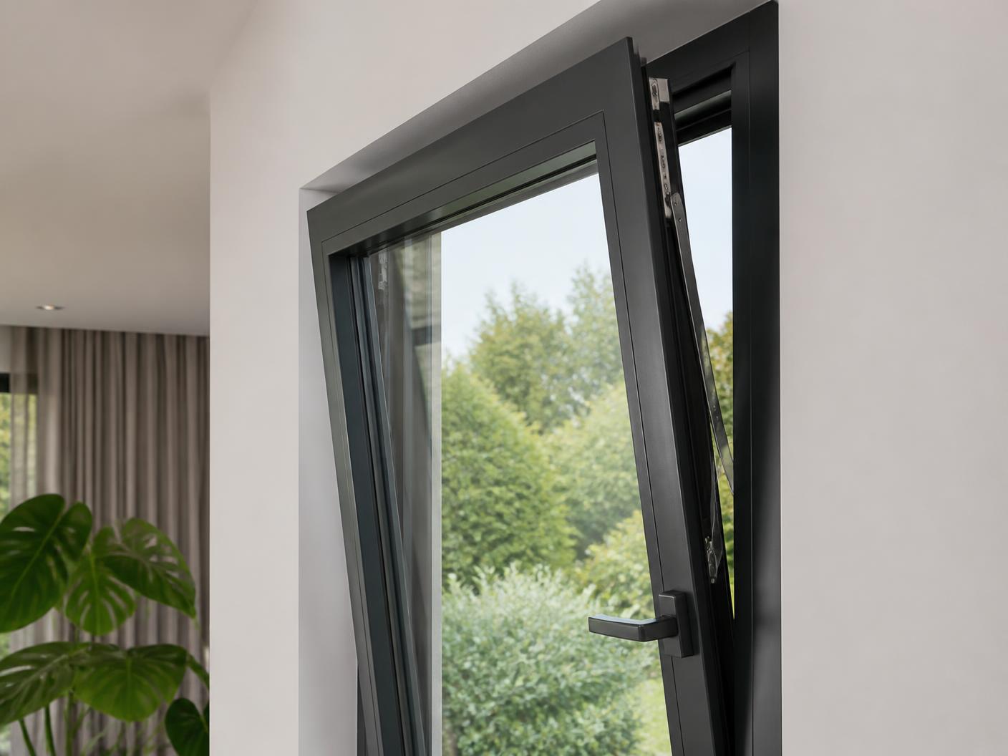
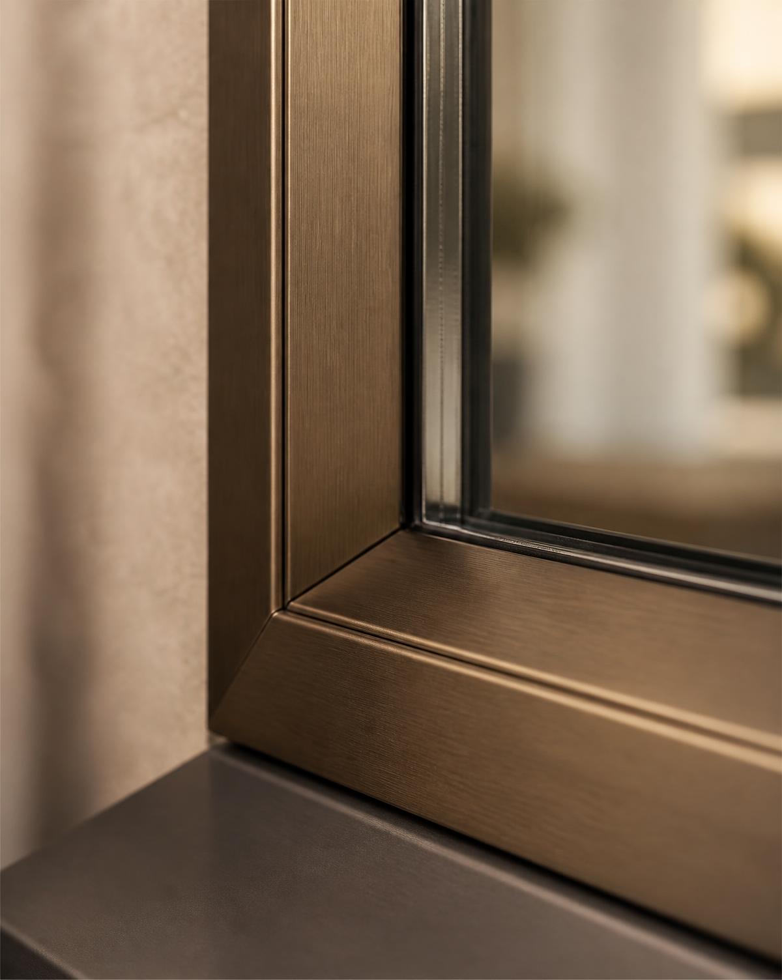
Casement, flush, slimline fixed and tilt & turn units, all made to measure. Read more about bespoke aluminium windows.
The architectural default. Side or top hung within a slim aluminium frame, sized to suit the rhythm of the elevation.
Specifications vary by system and configuration
Performance
Strata Home Designs systems are specified for how a home is actually lived in. Available specifications vary by system and configuration.
Thermally broken aluminium systems specified around the comfort of the room behind the glass.
Multi-point locking and considered hardware, selected system by system.
Glazing build-ups chosen to calm a room without compromising clarity.
Detailing designed for exposed British elevations and long-term use.
Frames reduced to what the structure and span genuinely require.
Every opening measured, drawn and made for its own aperture.
The Strata Home Designs Difference
Understanding your architecture, lifestyle and ambitions.
Developing the right glazing configuration, proportions and finishes.
Careful manufacture and preparation of every component.
Professional installation with obsessive attention to detail.
The Strata Home Designs Difference
Understanding your architecture, lifestyle and ambitions.
Developing the right glazing configuration, proportions and finishes.
Careful manufacture and preparation of every component.
Professional installation with obsessive attention to detail.
Portfolio
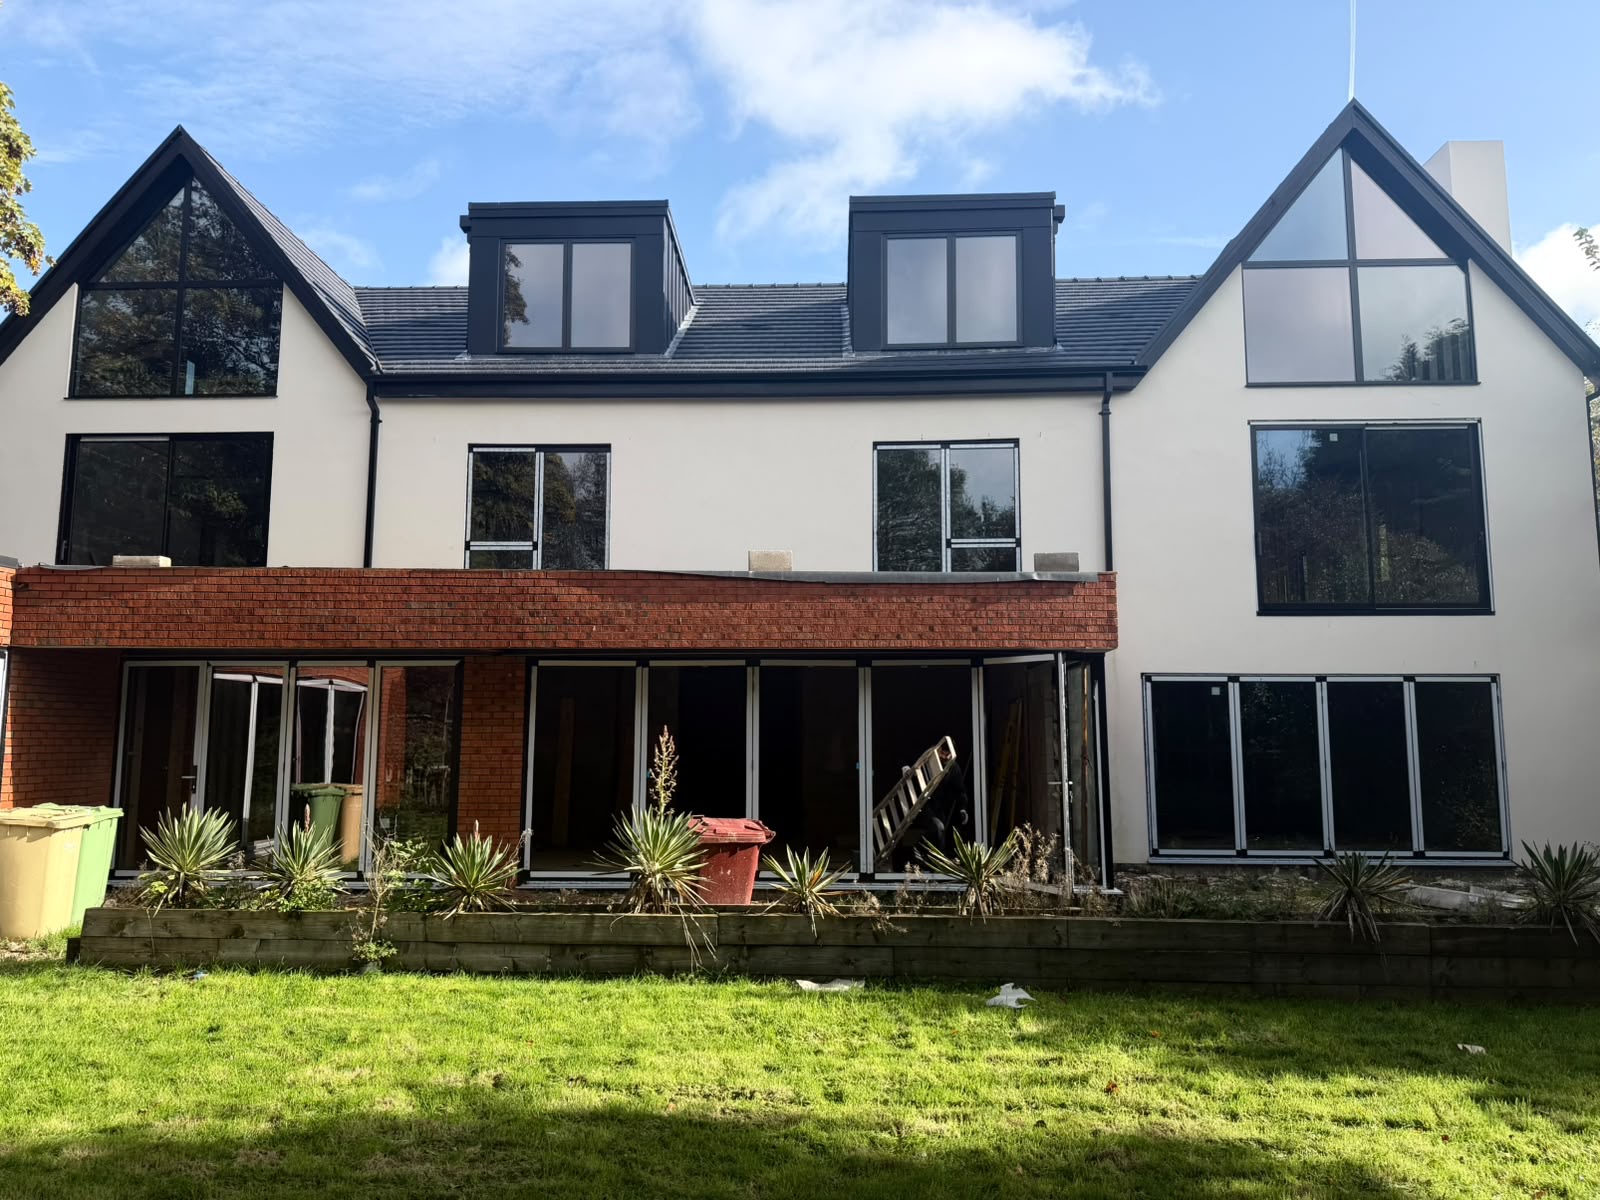
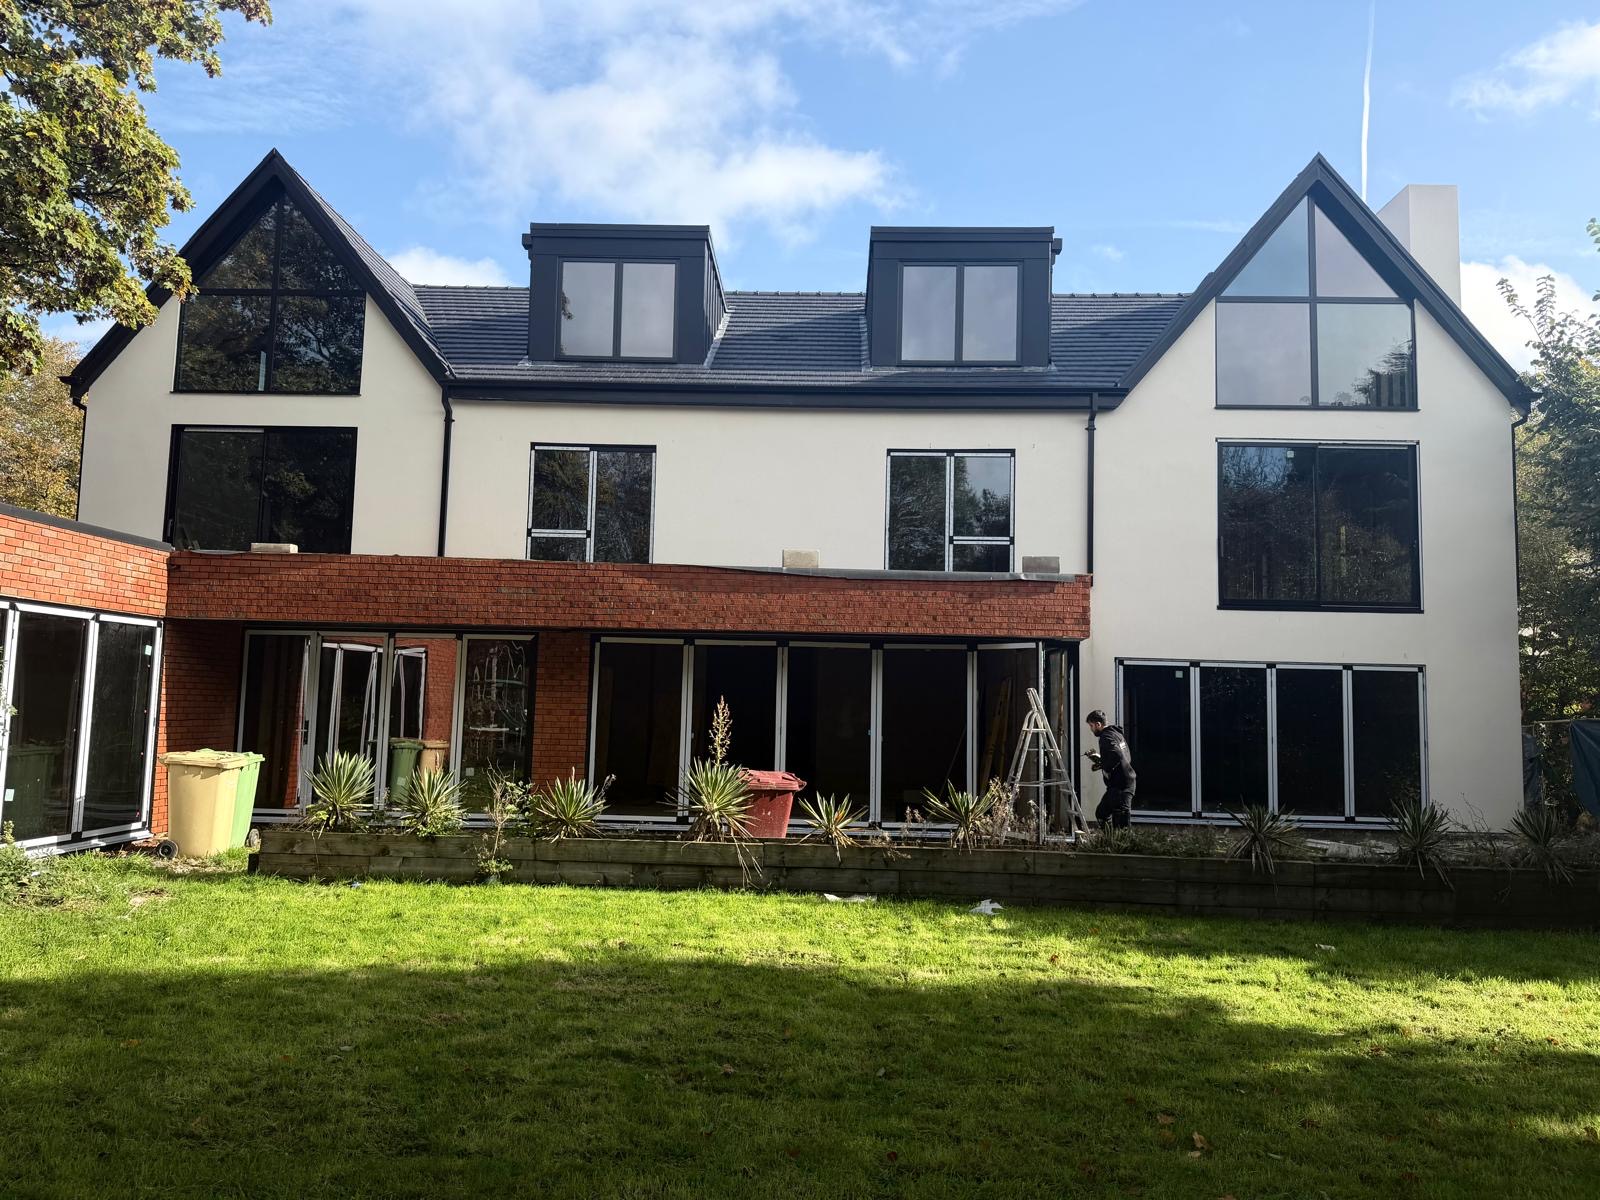
Case studies — from preparation through to final installation
Our Work
Why Choose Us
Strata Home Designs exists for homeowners, architects and builders who judge a project by its sightlines, its seals and the way light lands in a room.
Every opening is measured, drawn and finished by people who care how a threshold meets a floor. The junctions are where quality is decided.
One accountable team from specification to the final seal — no handover between a supplier and an unknown fitting crew.
Thermally broken systems, considered glazing build-ups and multi-point security specified around the way the room is actually used.
We work in proportion, sightline and rhythm — advising alongside your architect or designer rather than reading from a product list.
Clear communication, realistic timelines and a single point of contact from the first conversation through to completion.
Aluminium systems and finishes chosen for exposed British elevations, so the detail still reads sharp years after installation.
Design / Configurator
Build the outline of your opening, then send it to us. Specifications are indicative and confirmed at survey.
PRODUCT
Bifold
PANES
3 Pane
CONFIGURATION
3-2-1
FINISHING
White
Why Strata Home Designs
We start with the building, the light and the proportion — not a product list.
Systems selected for the demands of the opening and the way the space is used.
The quality of a project is decided at the junctions, thresholds and reveals.
Reviews
Feedback from the homes and projects we have glazed. New reviews are added here as projects complete.
“Placeholder review — replace with a genuine customer review. Add new entries to the REVIEWS array and they will appear here automatically.”
CUSTOMER NAME
Bifolds — Location
“Placeholder review — replace with a genuine customer review. The layout adapts to any number of reviews.”
CUSTOMER NAME
Sliders — Location
“Placeholder review — replace with a genuine customer review, including the product and location.”
CUSTOMER NAME
Windows — Location
Tell us about your project and let's explore what's possible.
Enquiries
Share the outline of your opening — drawings, dimensions or simply an idea — and we will come back with a considered response.
Prefer to speak to someone?
Our Partners
We specify and fabricate alongside established European systems houses and manufacturers.
 ALUNET SYSTEMS
 HALLMARK DOORS & PANELS
 CORTIZO
 EXLABESA
 REHAU
 SELECTA


